
Booker Bay Waterfront Residence
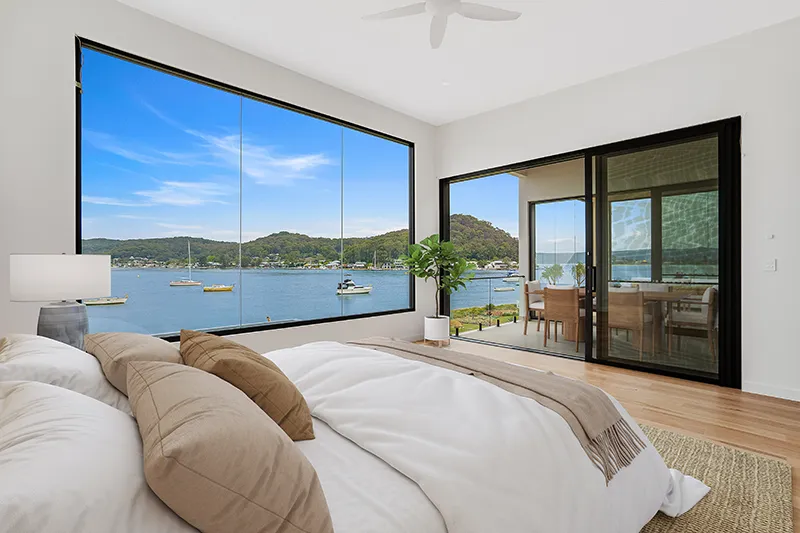
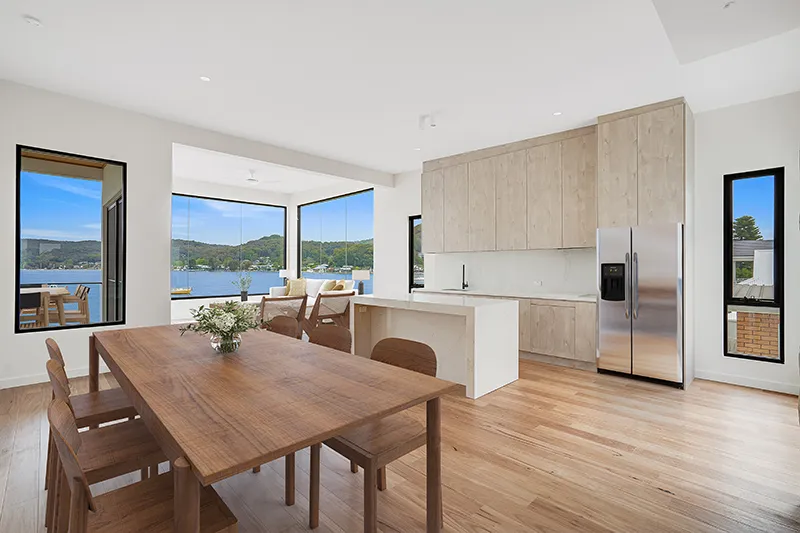
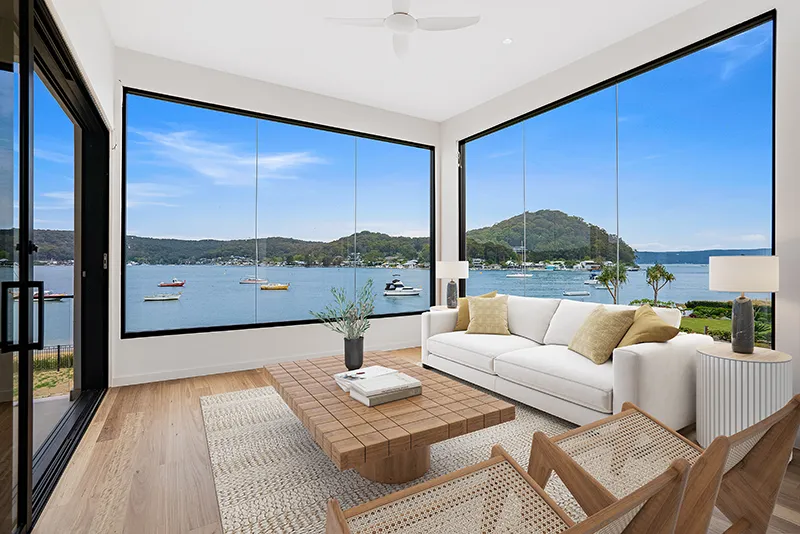
Positioned to embrace panoramic water views and direct access to the shoreline, this exceptional Booker Bay residence is a sophisticated expression of contemporary waterfront living. Designed with generous proportions, refined materials and an uncompromising level of detail, the home brings together architectural form, luxury finishes and effortless functionality.
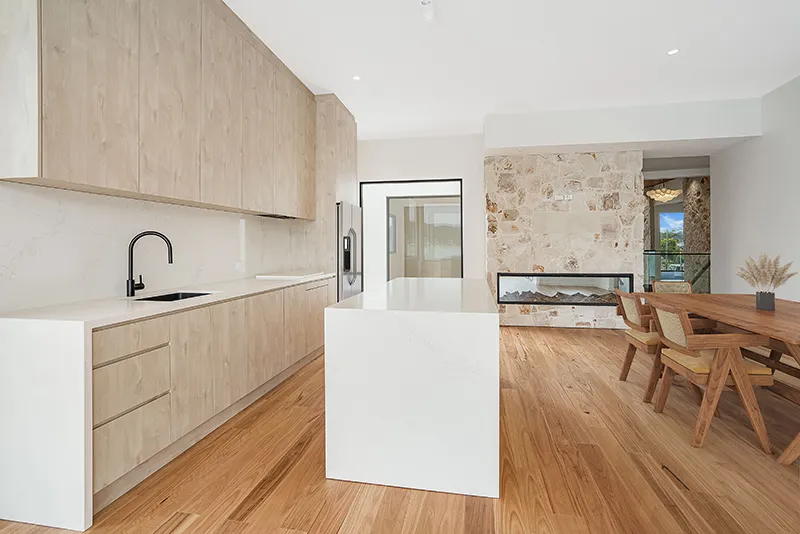
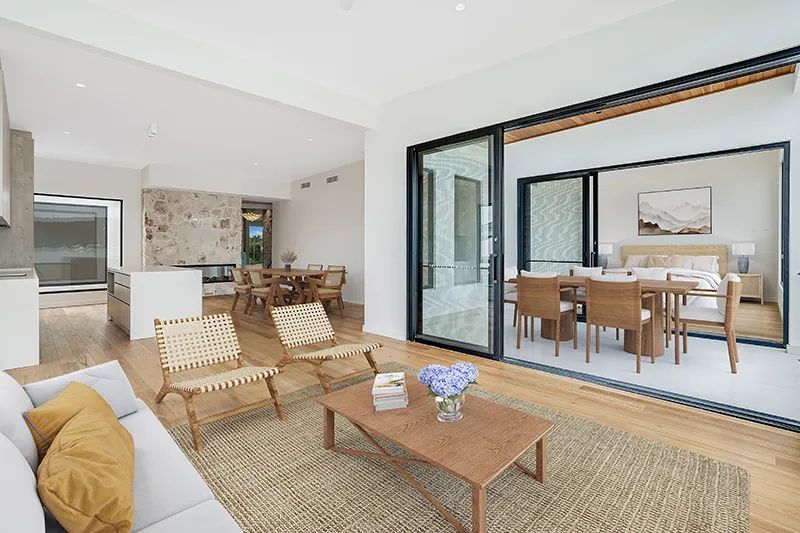
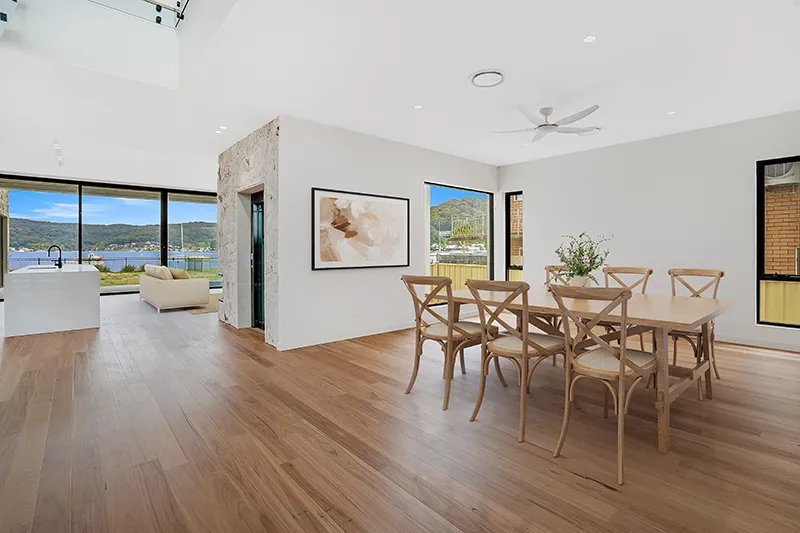
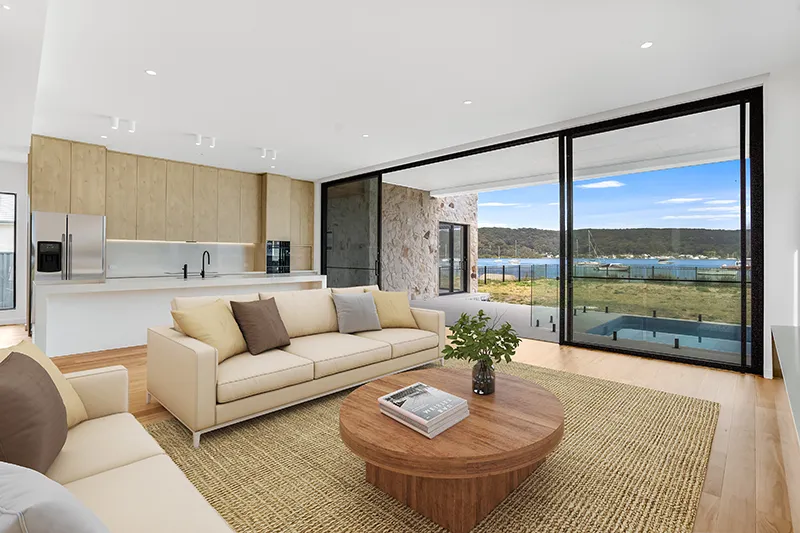
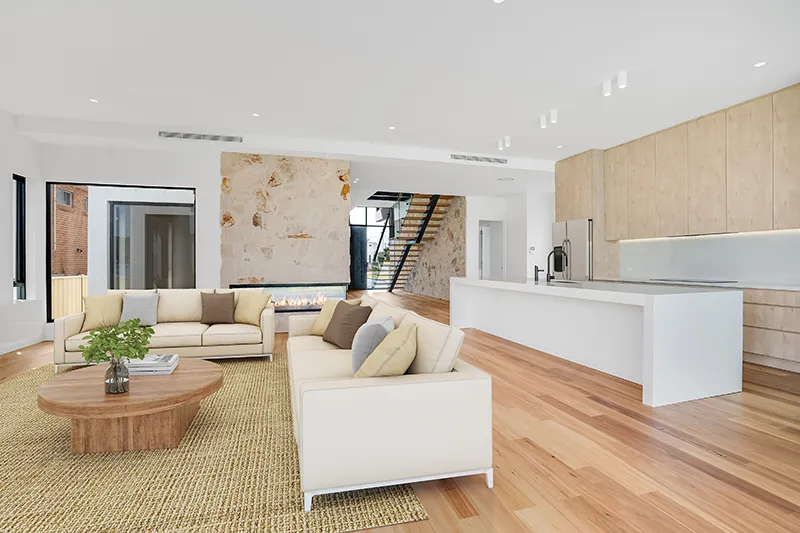
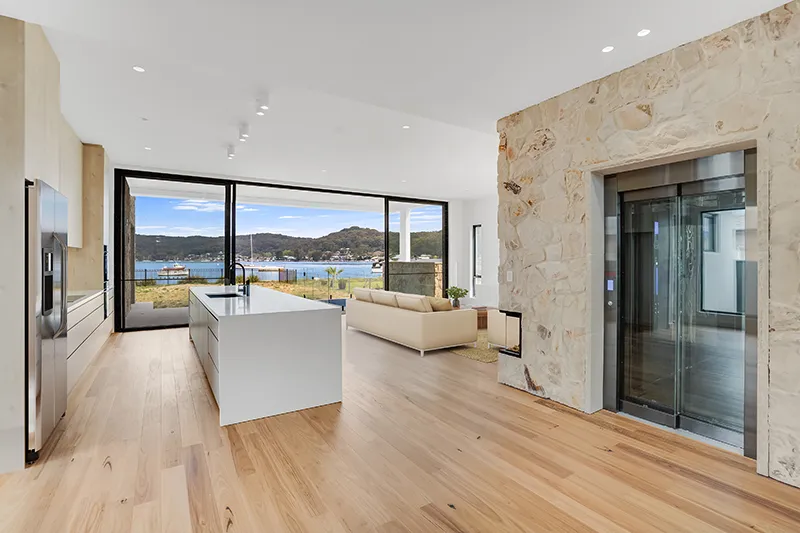
The residence has been thoughtfully configured around two distinct living spaces, creating flexibility for extended family, guests, and multi-generational living. Each area is complemented by its own fully appointed kitchen, while expansive living zones open toward the water and are anchored by dramatic floor-to-ceiling custom dry-stack stone fireplaces, adding warmth, texture, and a strong architectural presence.
The residence has been thoughtfully configured around two distinct living spaces, creating flexibility for extended family, guests, and multi-generational living. Each area is complemented by its own fully appointed kitchen, while expansive living zones open toward the water and are anchored by dramatic floor-to-ceiling custom dry-stack stone fireplaces, adding warmth, texture, and a strong architectural presence.
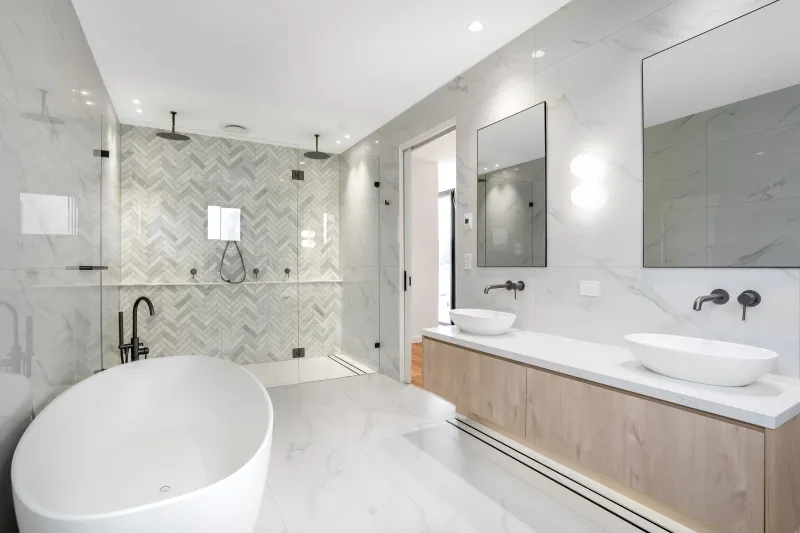
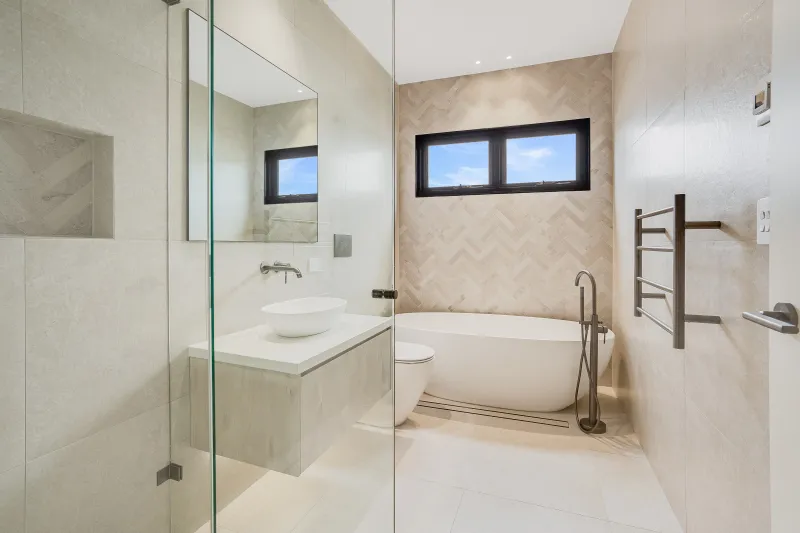
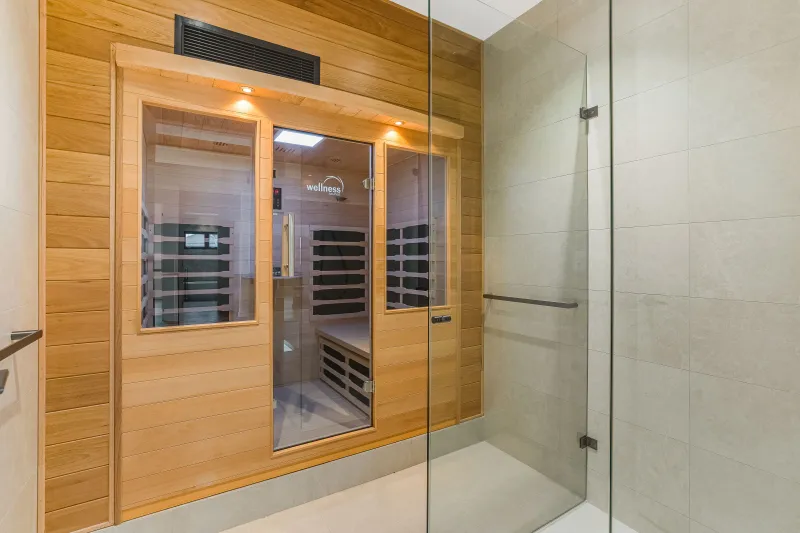
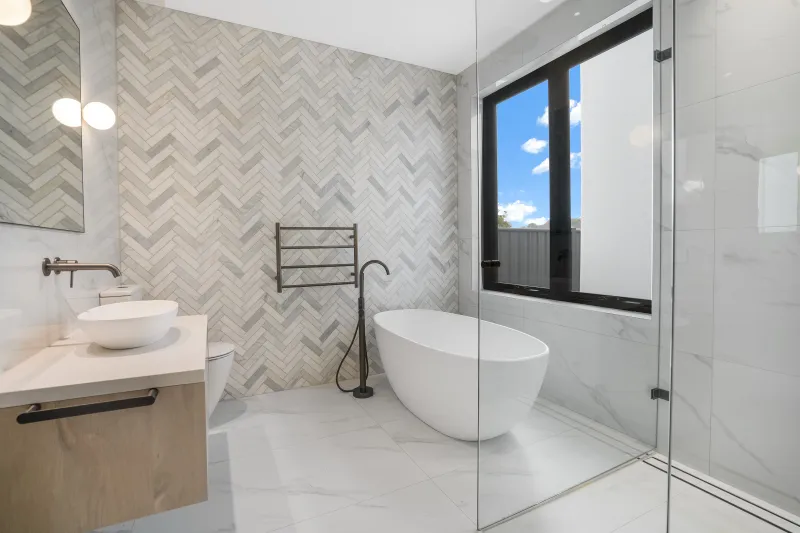
Three generously proportioned main bedrooms feature private ensuites, supported by a total of four bathrooms and three powder rooms throughout the home. A dedicated wellness area incorporates a private gym, sauna, and separate shower space, while an in-ground concrete spa provides a further place to unwind while taking in the coastal setting.
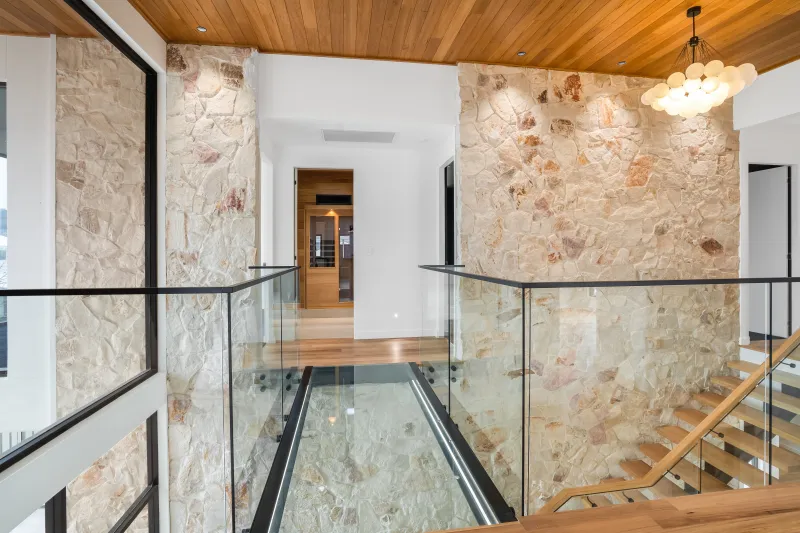
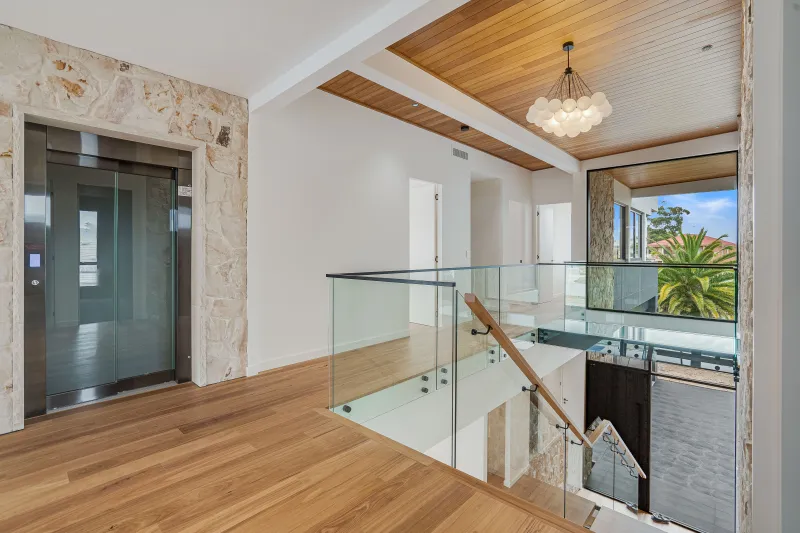
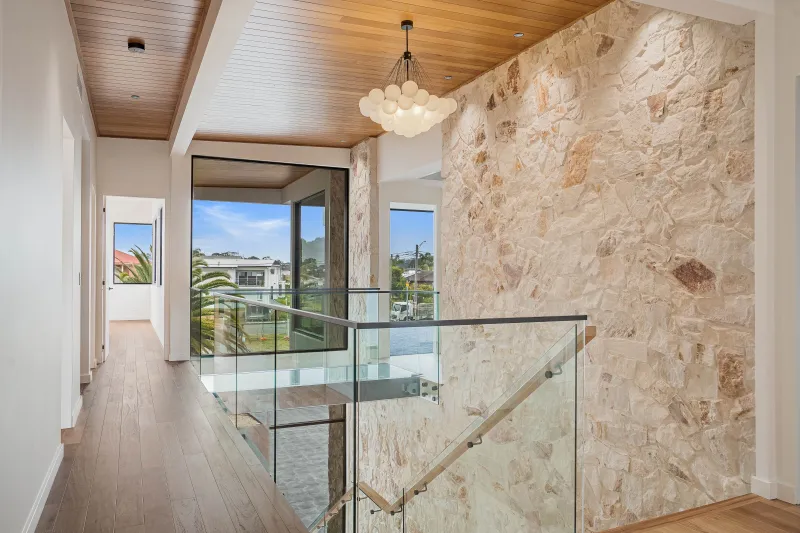
At the heart of the home, a striking open-riser mono-stringer staircase with substantial 64mm Blackbutt timber treads forms a sculptural architectural feature. Above, an LED-illuminated glass bridge spans the stair void, connecting the upper-level hallways and creating a dramatic interplay of light, glass, and open space.
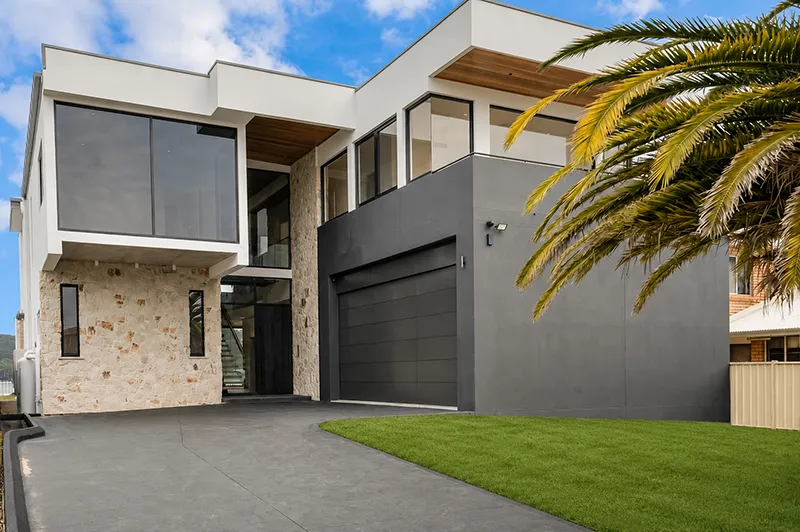
Natural Blackbutt timber continues throughout the exterior, with timber soffit lining to the balcony areas providing warmth against the custom stonework and textured façade finishes. Internally, engineered timber flooring creates continuity throughout the residence, while large-format glazing has been carefully incorporated to maximise natural light and capture the expansive waterfront outlook from multiple areas of the home.
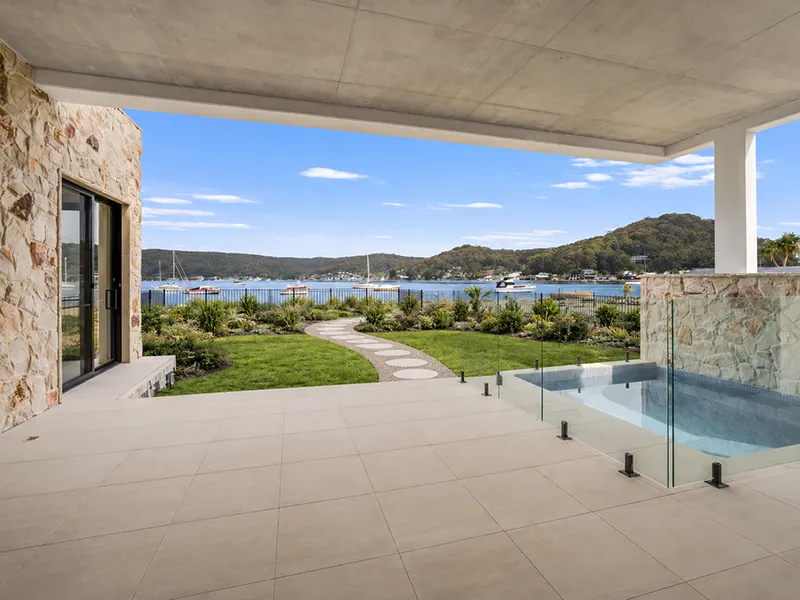
Outdoor living is equally considered, with a substantial undercover alfresco area designed for year-round entertaining. Private beach access, an outdoor shower, and a dedicated boatshed reinforce the connection between the home and its waterfront location, creating a residence designed as much for life on the water as it is for life within.
A large two-car garage and private elevator provide convenience across the home’s levels, while integrated Panasonic air conditioning, access control and CCTV systems ensure comfort, security, and modern functionality throughout.
From the precision of the custom stonework and Blackbutt detailing to the expansive glazing, illuminated glass bridge and seamless connection to the waterfront, this Booker Bay residence represents a considered approach to luxury coastal construction where craftsmanship, materiality, and lifestyle come together in a truly distinctive home.
At the heart of the home, a striking open-riser mono-stringer staircase with substantial 64mm Blackbutt timber treads forms a sculptural architectural feature. Above, an LED-illuminated glass bridge spans the stair void, connecting the upper-level hallways and creating a dramatic interplay of light, glass, and open space.
Natural Blackbutt timber continues throughout the exterior, with timber soffit lining to the balcony areas providing warmth against the custom stonework and textured façade finishes. Internally, engineered timber flooring creates continuity throughout the residence, while large-format glazing has been carefully incorporated to maximise natural light and capture the expansive waterfront outlook from multiple areas of the home.
Outdoor living is equally considered, with a substantial undercover alfresco area designed for year-round entertaining. Private beach access, an outdoor shower, and a dedicated boatshed reinforce the connection between the home and its waterfront location, creating a residence designed as much for life on the water as it is for life within.
A large two-car garage and private elevator provide convenience across the home’s levels, while integrated Panasonic air conditioning, access control and CCTV systems ensure comfort, security, and modern functionality throughout.
From the precision of the custom stonework and Blackbutt detailing to the expansive glazing, illuminated glass bridge and seamless connection to the waterfront, this Booker Bay residence represents a considered approach to luxury coastal construction where craftsmanship, materiality, and lifestyle come together in a truly distinctive home.